2026 suspended ceiling collection
Do more than cover the ceiling; make it part of the space.
From exposed and concealed carriers to acoustic islands, every system solves a different need. We brought together the catalog's real application, system and pattern images so we can choose the right direction for your project.
9 system families · 47 real catalog images
01 / Metal panel
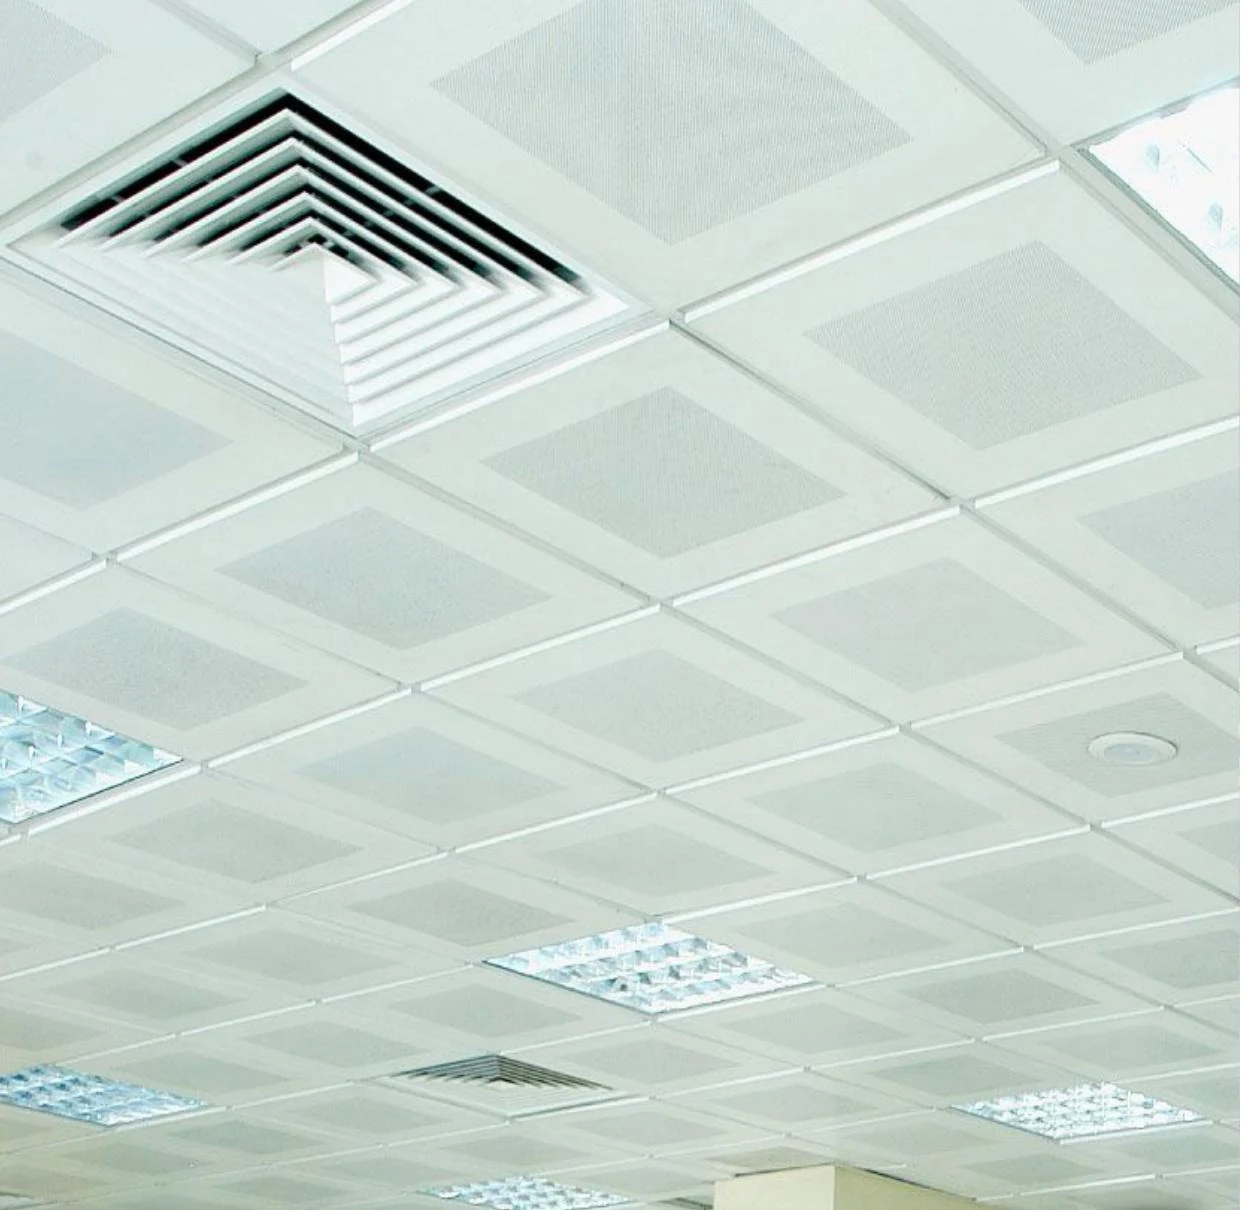
Lay-On
Panels rest freely on top of the carrier grid. Each module lifts independently, keeping access to services above the ceiling quick and straightforward.
- Exposed T15 / T24 carrier
- 300×300–600×1200 mm modules
- Independent, tool-free access
Catalog images
2 images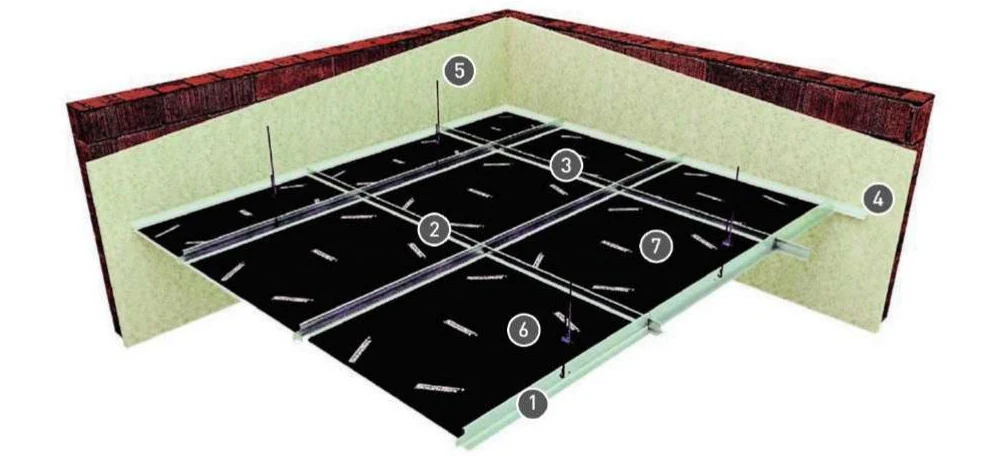
System detail
02 / Metal panel
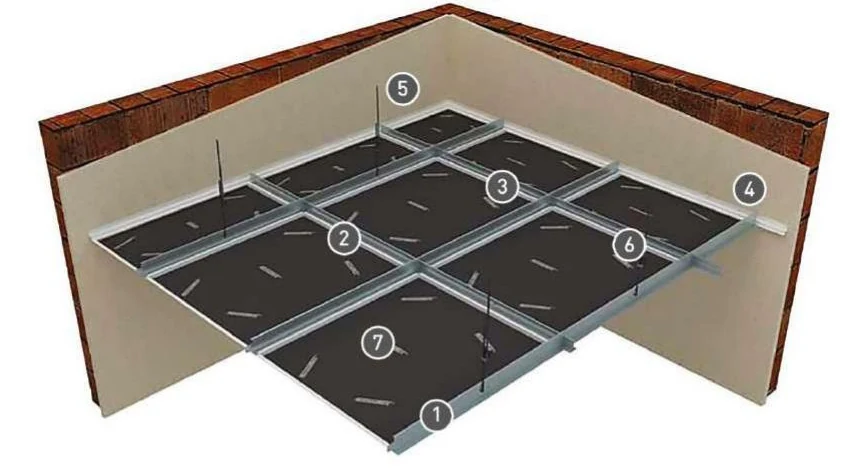
Lay-In
The recessed panel edge pulls the carrier back from the surface. The regular grid remains, while a deeper and quieter shadow line shapes the ceiling.
- Semi-exposed T15 / T24 carrier
- Recessed shadow joint
- Tool-free panel access
Catalog images
2 images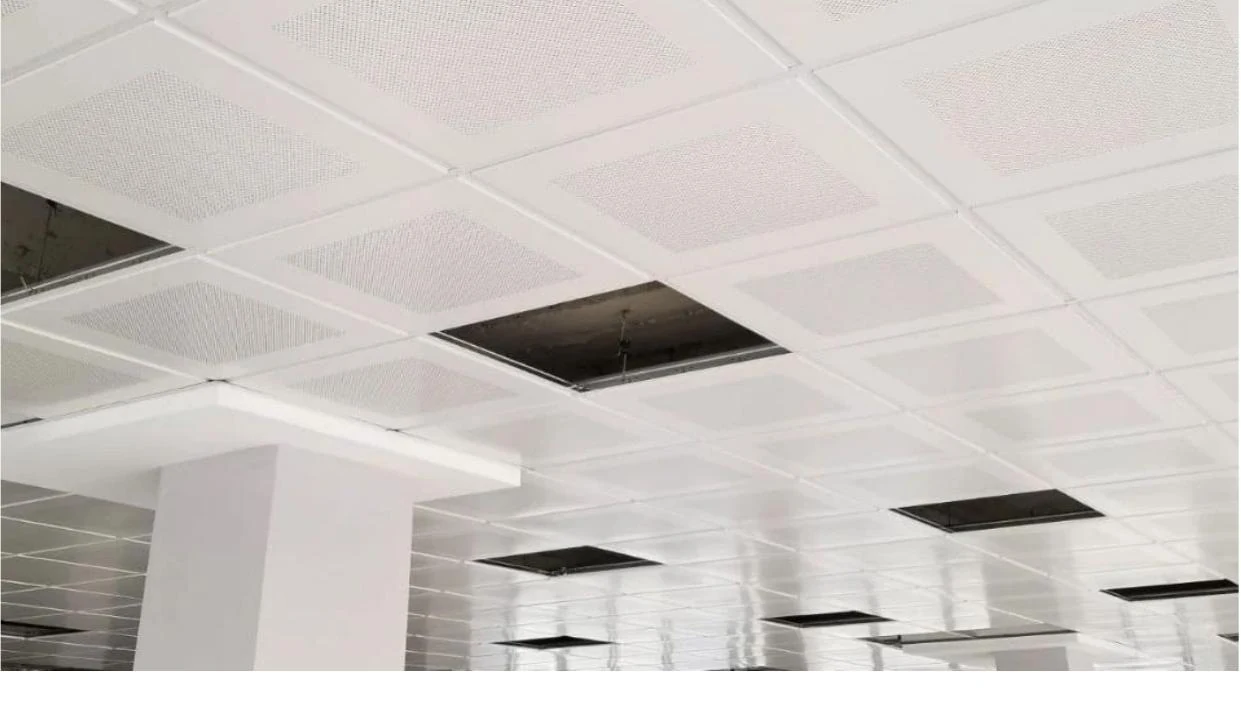
Application view
System detail
03 / Concealed carrier
Clip-In
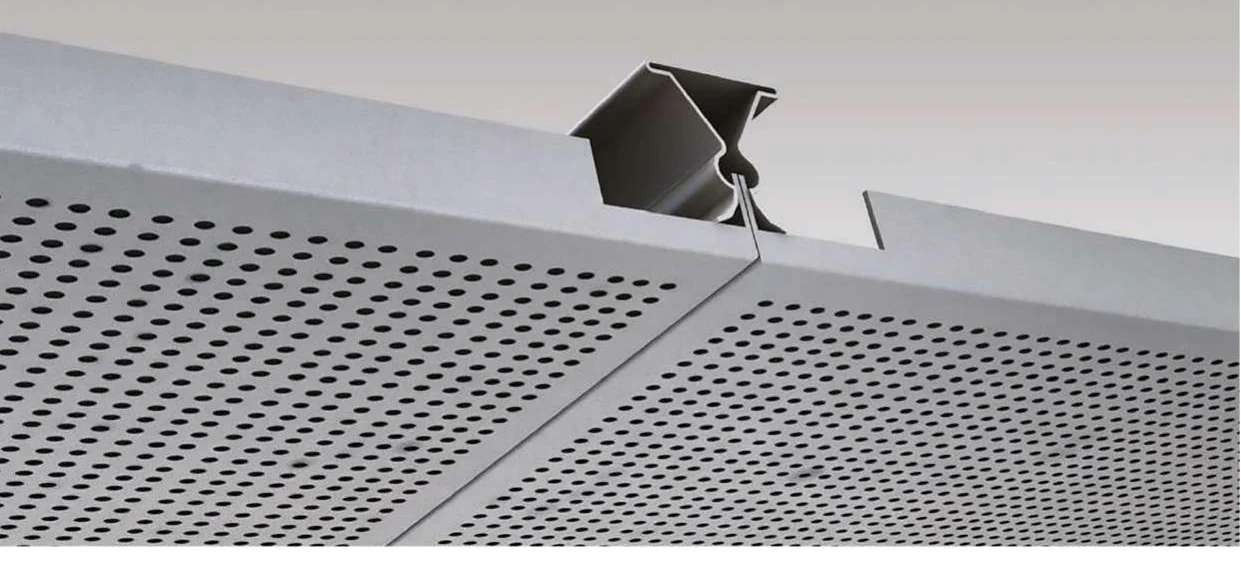
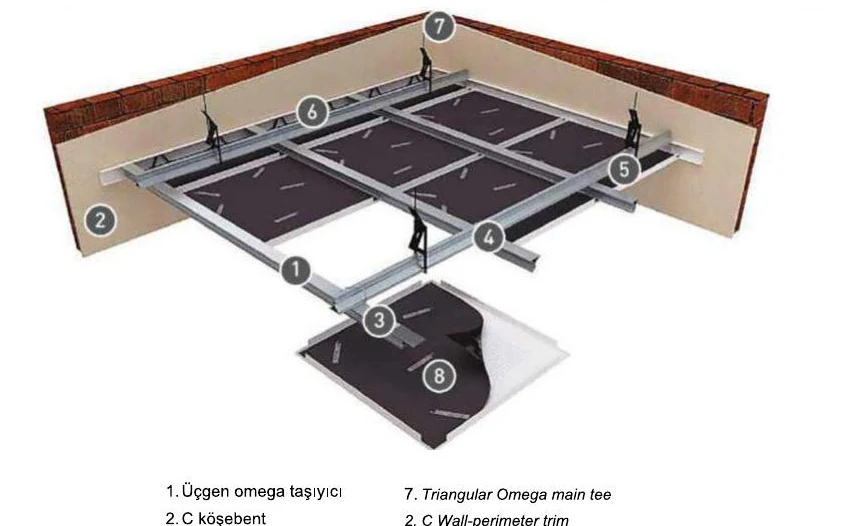
Panels lock into the triangular omega carrier from below. The carrier disappears, leaving a clean and controlled continuous metal surface.
- Concealed triangular omega carrier
- Up to 2400 mm at 300 mm width
- Controlled removal with a special tool
Catalog images
3 images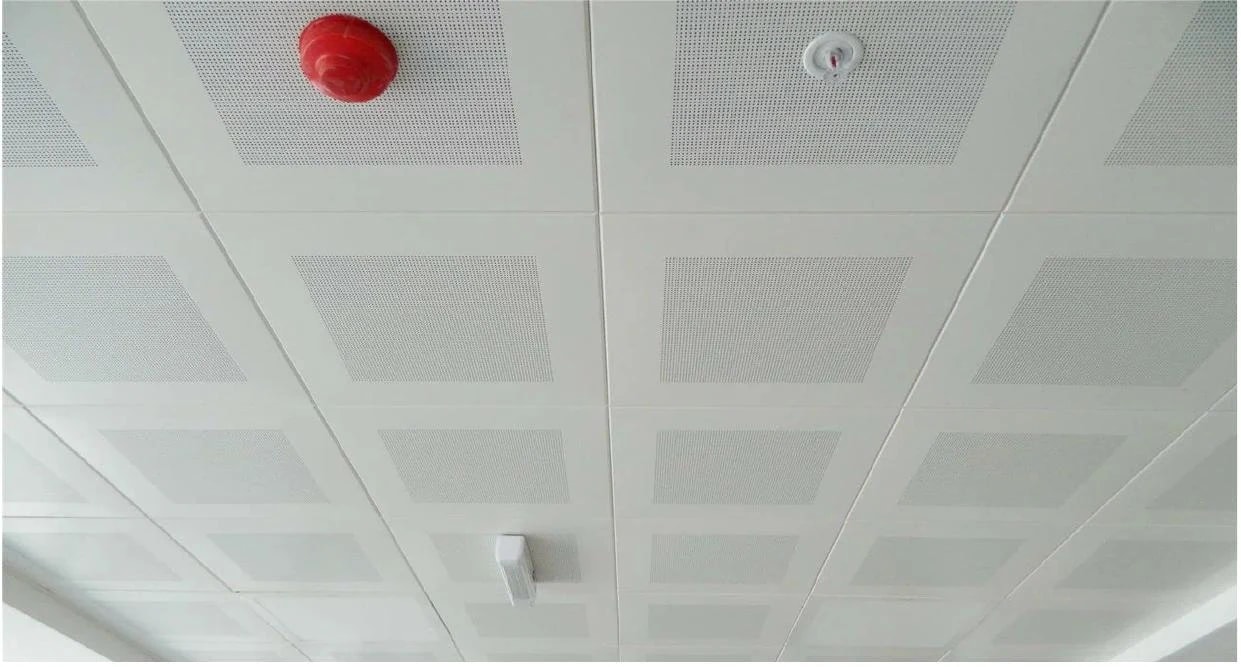
Application view
Carrier detail
System detail
04 / Open cell
Open Cell
Cellular aluminium modules create a clear honeycomb rhythm without fully closing the service void; lighting and wayfinding can join that rhythm naturally.
- 50–150 mm cell sizes
- 0.4–0.8 mm aluminium
- RAL 9006 / 9016
Catalog images
4 images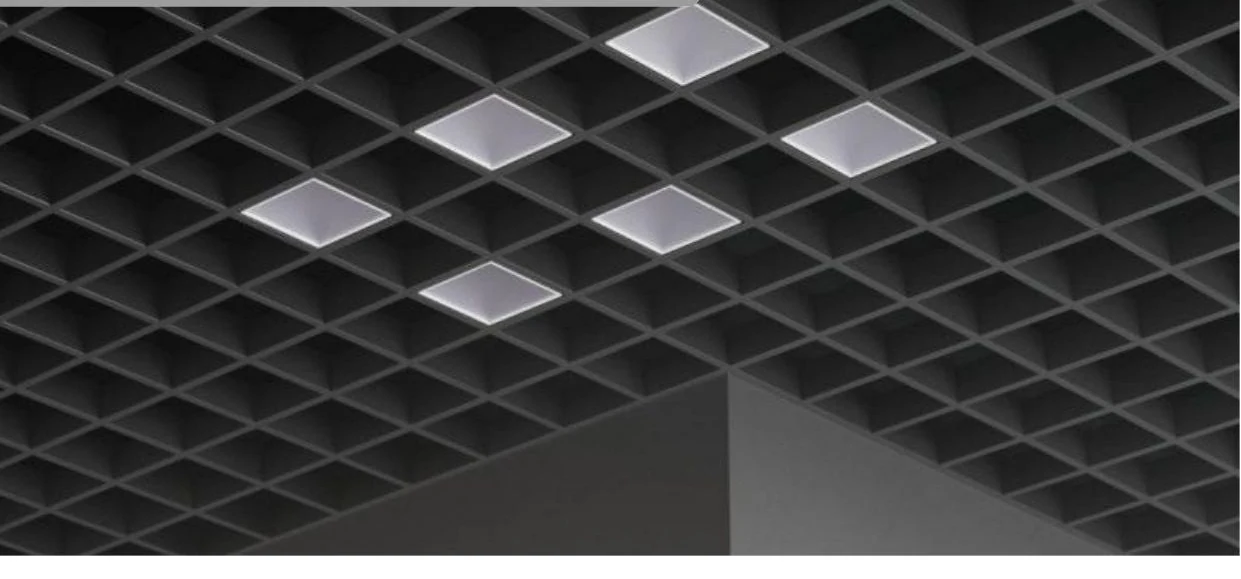
Application view
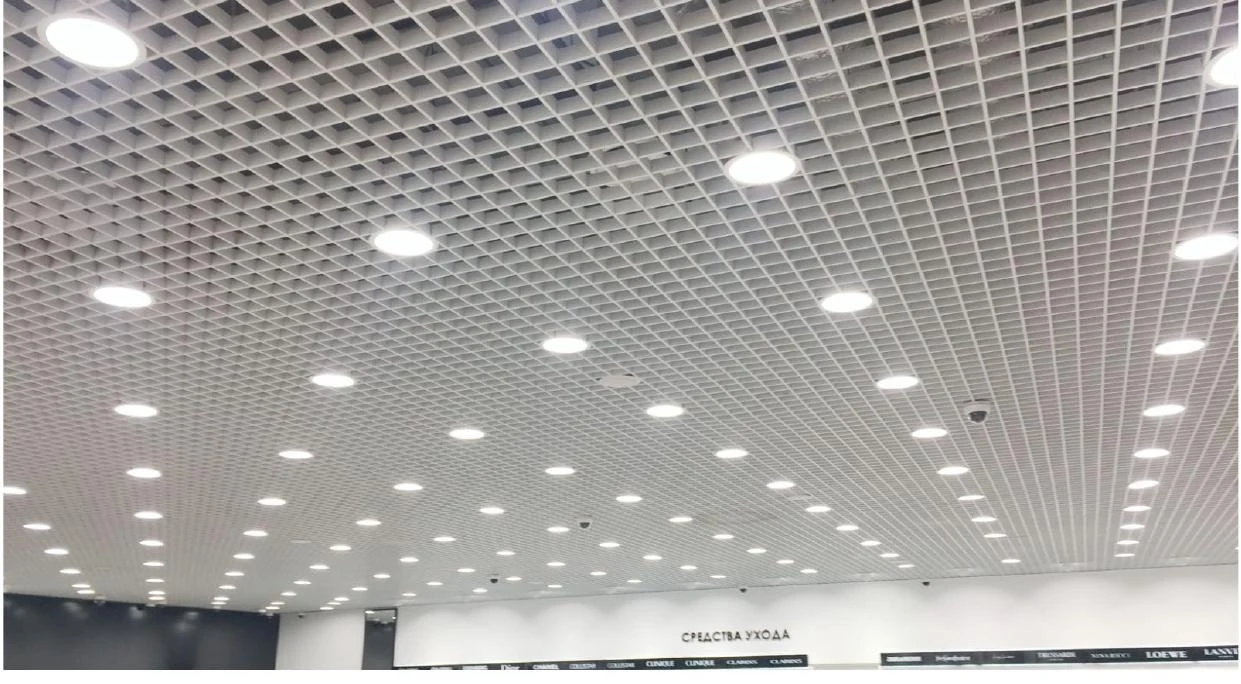
Second application view
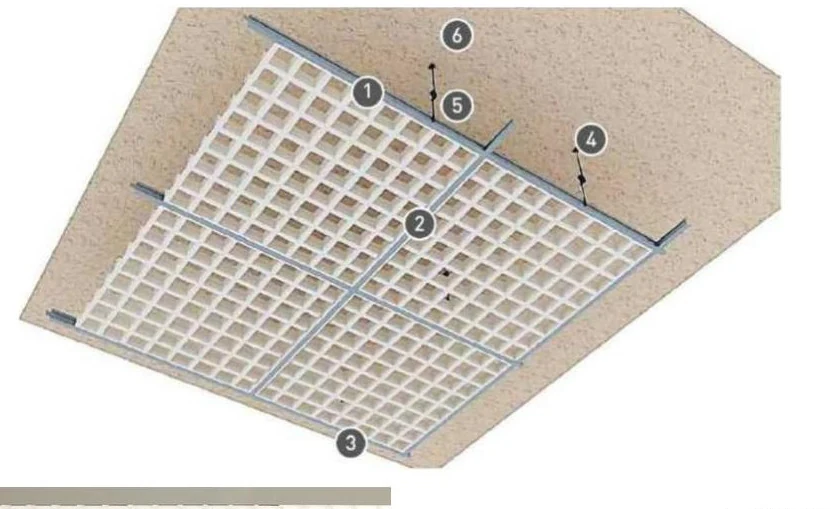
System detail
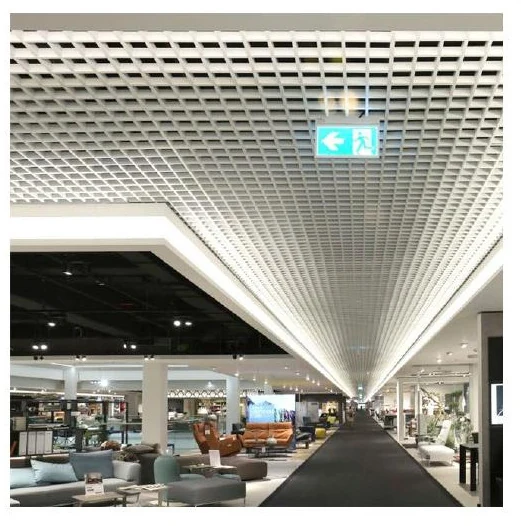
Corridor application
05 / Expanded metal
Mesh
Expanded metal adds depth and a technical texture overhead. Its open area creates a translucent surface that changes with light and shadow.
- Aluminium, mild steel, stainless
- 12 pattern references
- RAL, natural metal or custom finish
Catalog images
13 images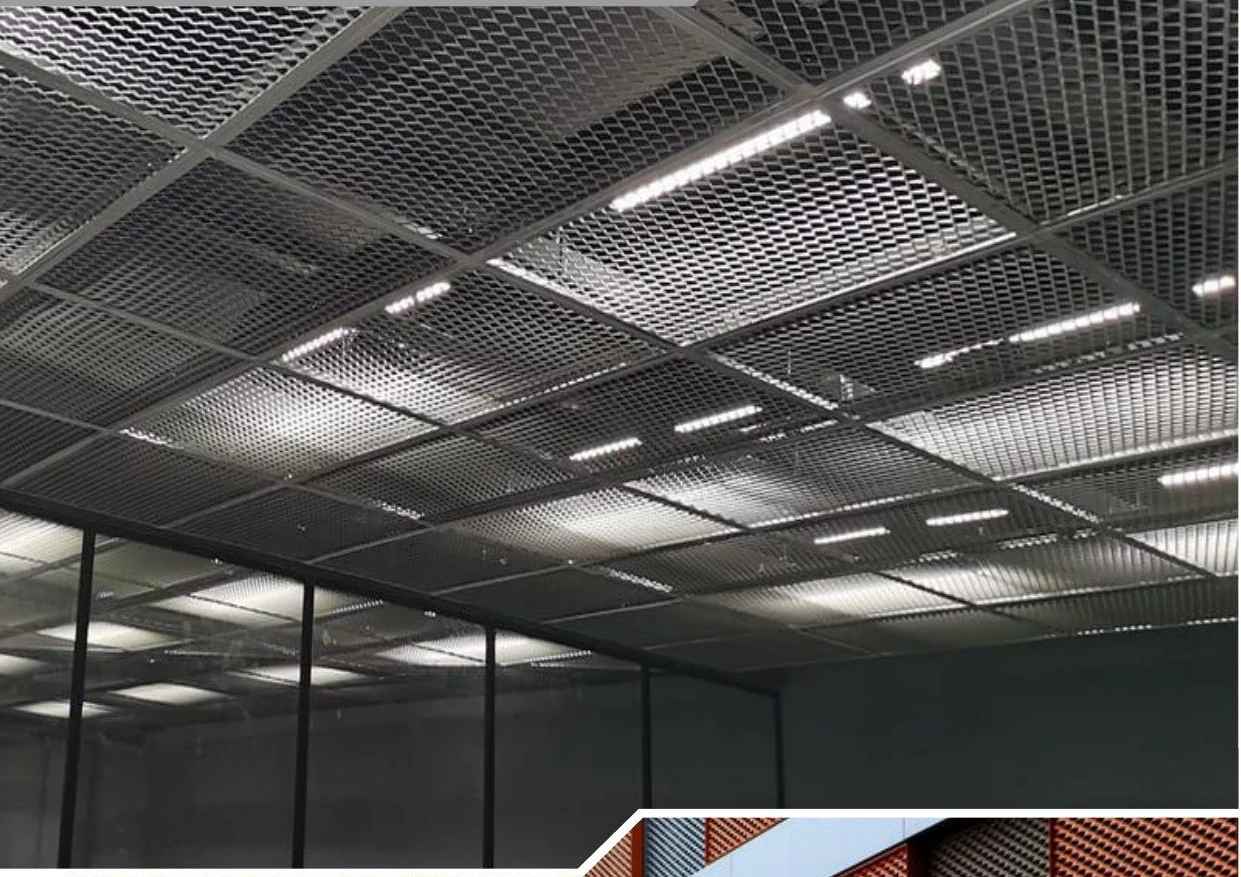
Application view
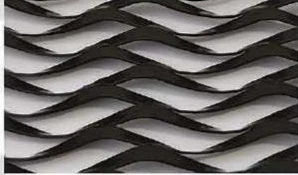
A1
Aluminium pattern reference
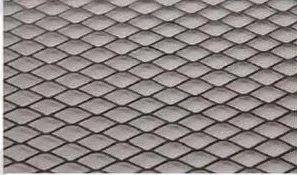
A2
Aluminium pattern reference
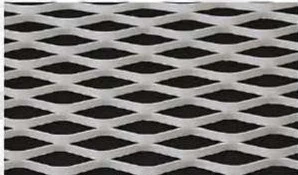
A3
Aluminium pattern reference
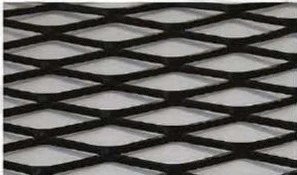
A4
Aluminium pattern reference
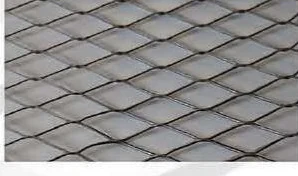
C1
Steel pattern reference
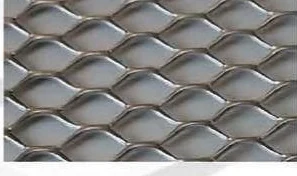
C2
Steel pattern reference
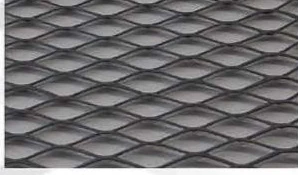
C3
Steel pattern reference
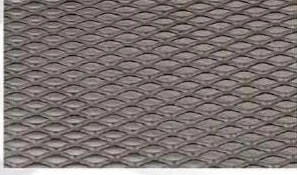
C4
Steel pattern reference
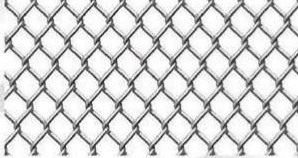
C5
Steel pattern reference
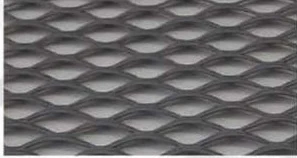
C6
Steel pattern reference
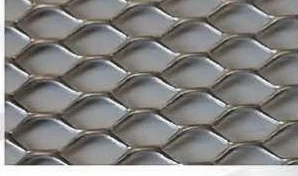
S1
Stainless pattern reference
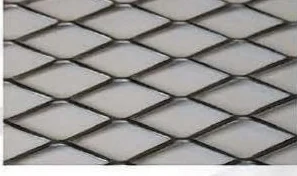
S2
Stainless pattern reference
06 / Concealed carrier
Hook-On
The concealed hook carrier establishes a continuous ceiling line in corridors and across wide panels. Individual panels still lower independently for service access.
- 300–600 mm width
- 300–2400 mm length
- TSE (EN 13964) · CE
Catalog images
3 images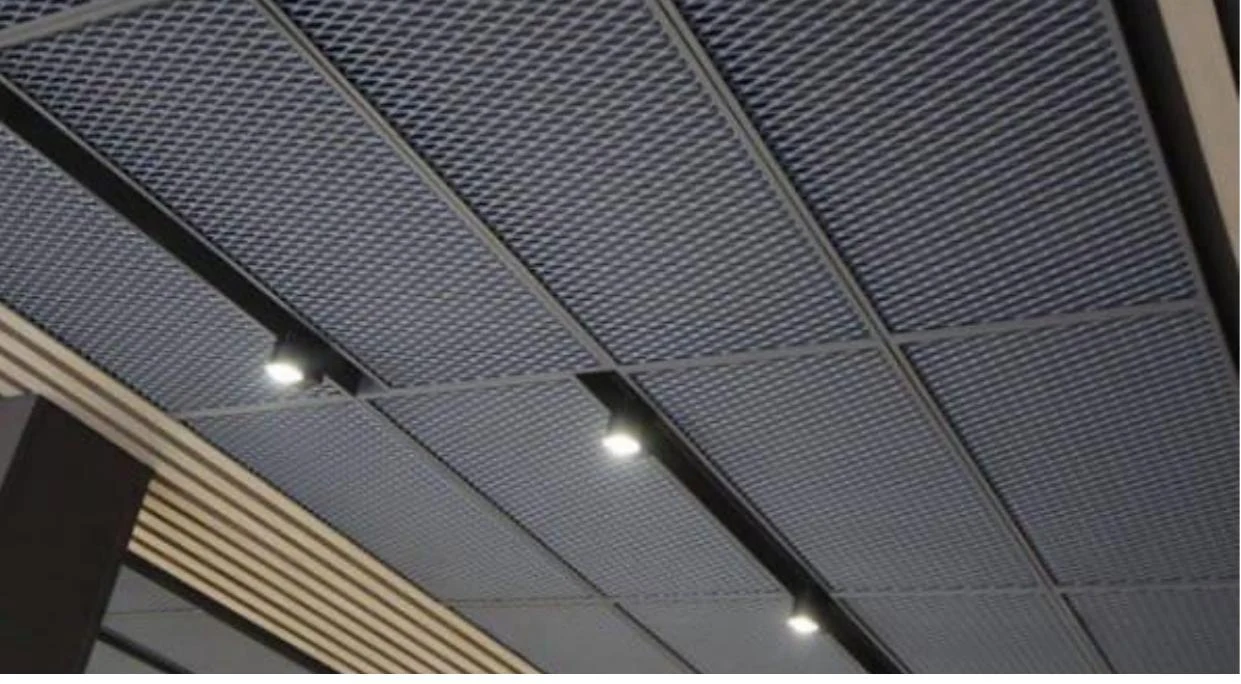
Application view
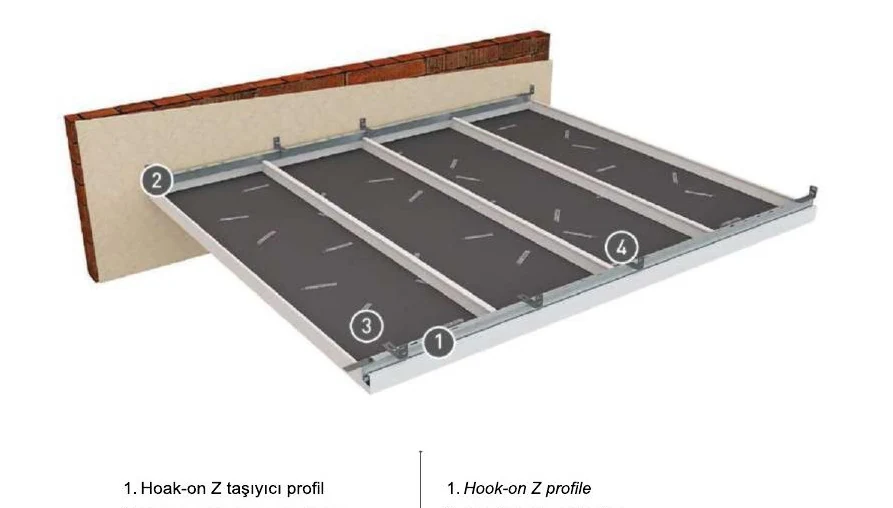
System detail
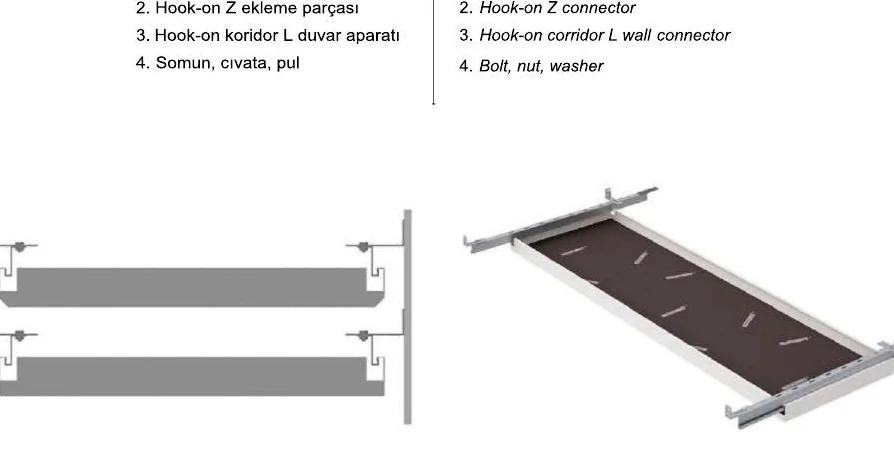
Section detail
07 / Linear ceiling
Baffle & Vectorial
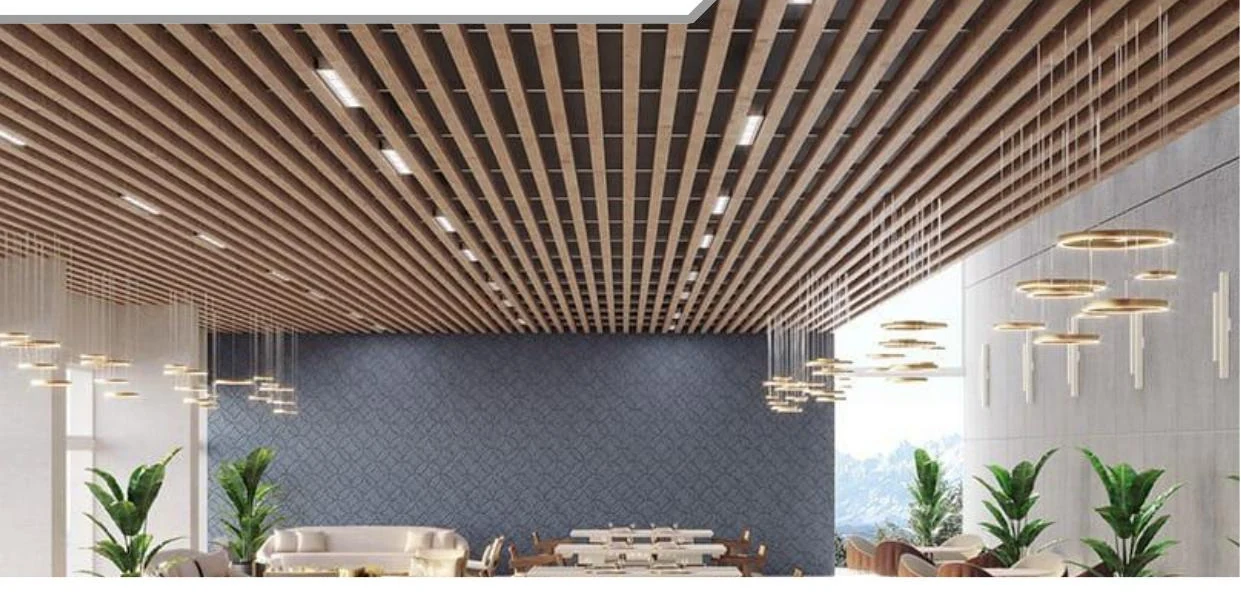
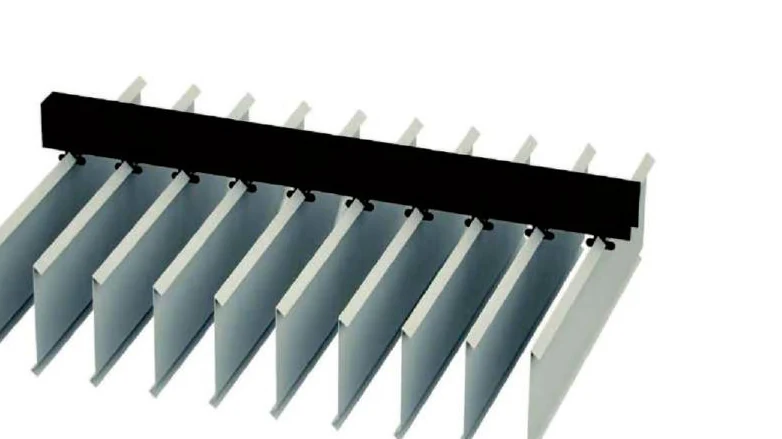
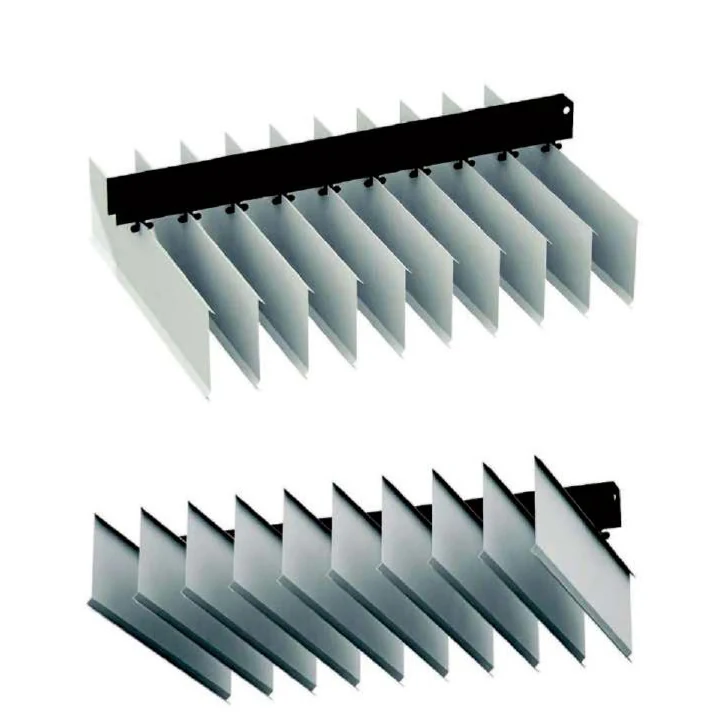
Vertically suspended baffles and vectorial blades give the ceiling a strong direction without closing the volume. Wood looks, metal finishes and project RAL colors set the rhythm.
- 30–600 mm baffle height
- 100 / 150 / 200 mm vectorial blades
- Wood look and all RAL colors
Catalog images
7 imagesApplication view
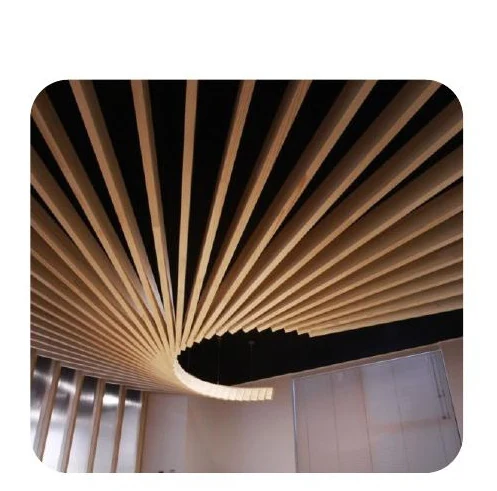
Wood-look application
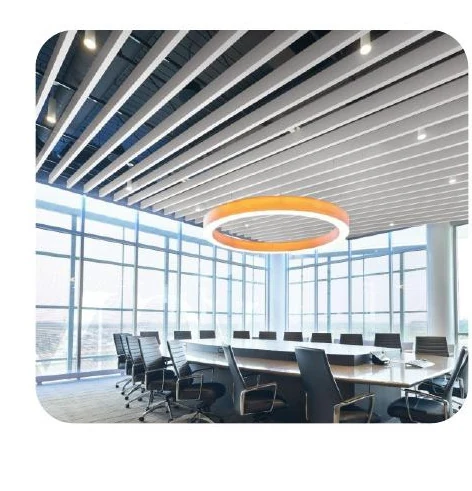
Office application
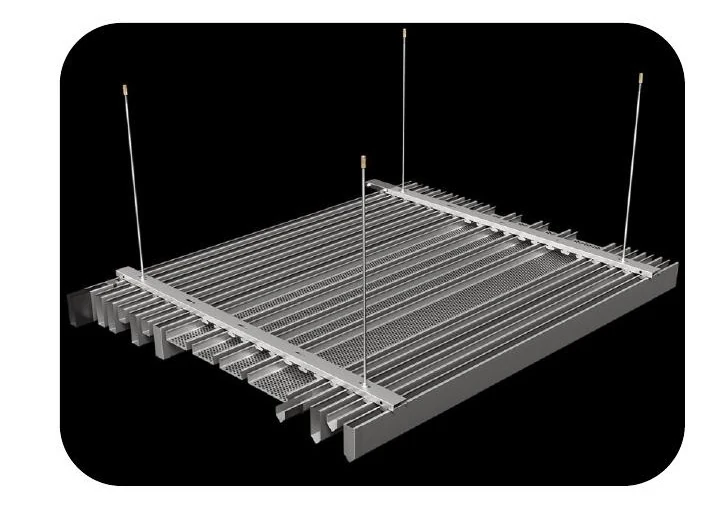
System detail
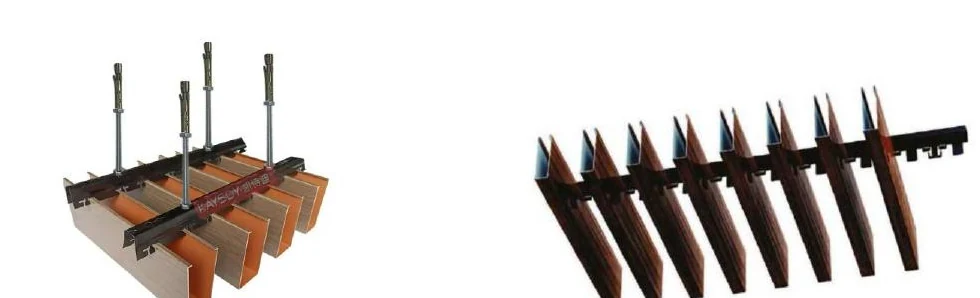
Wood-look profile detail
Vectorial system detail
Vectorial system detail
08 / Carrier systems
T15 / T24
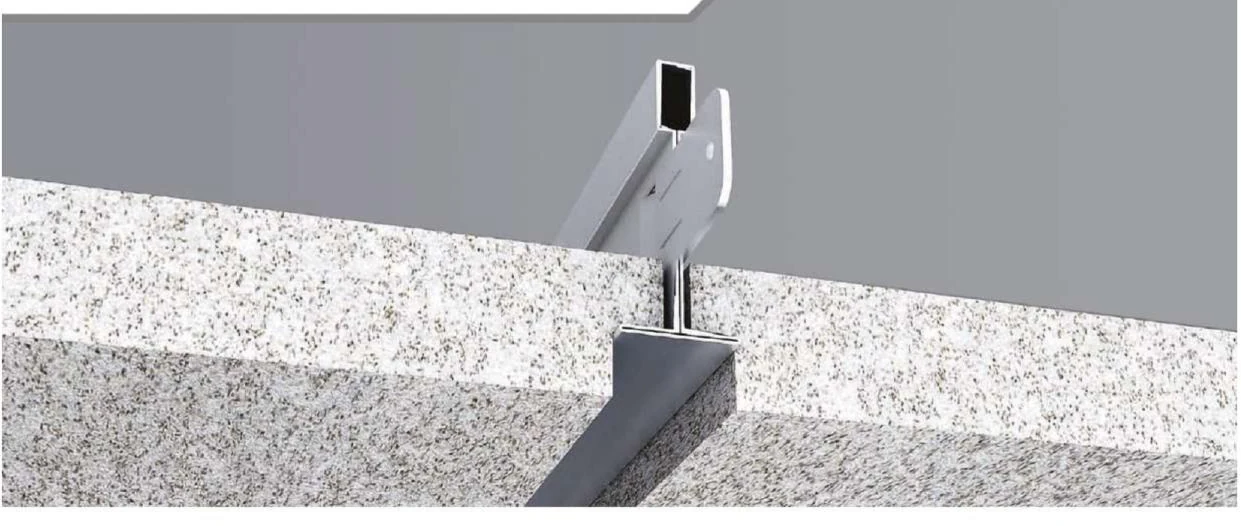
T15 draws a finer line, while T24 makes the grid more pronounced. Both face widths are available as standard or grooved profiles to suit the surface language.
- Exposed T15 and T24 faces
- Standard and grooved options
- 3600 mm main carrier
Catalog images
4 images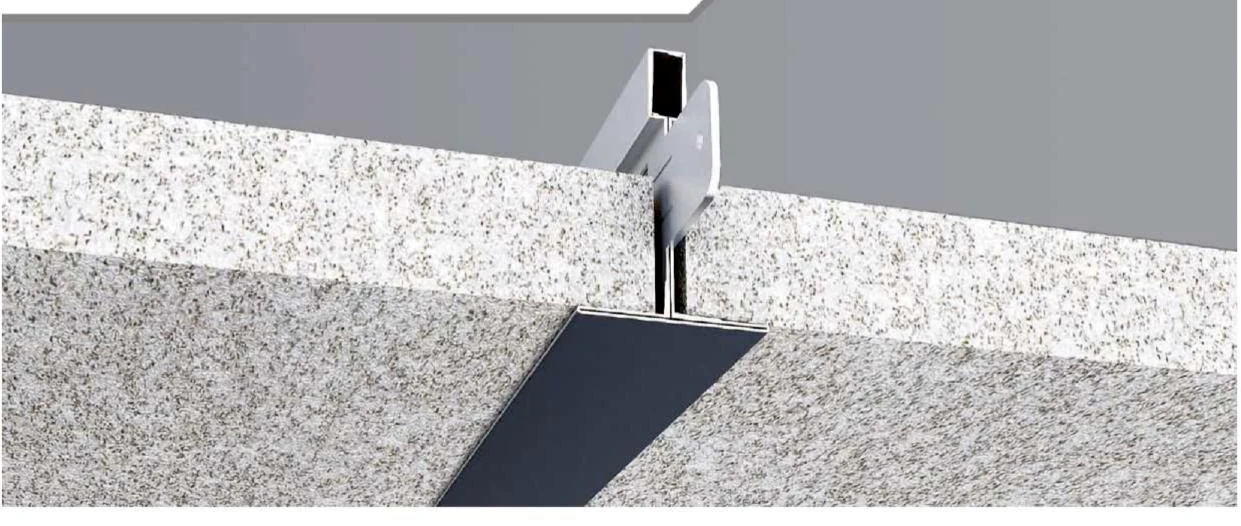
T24
Standard carrier
T15
Standard carrier
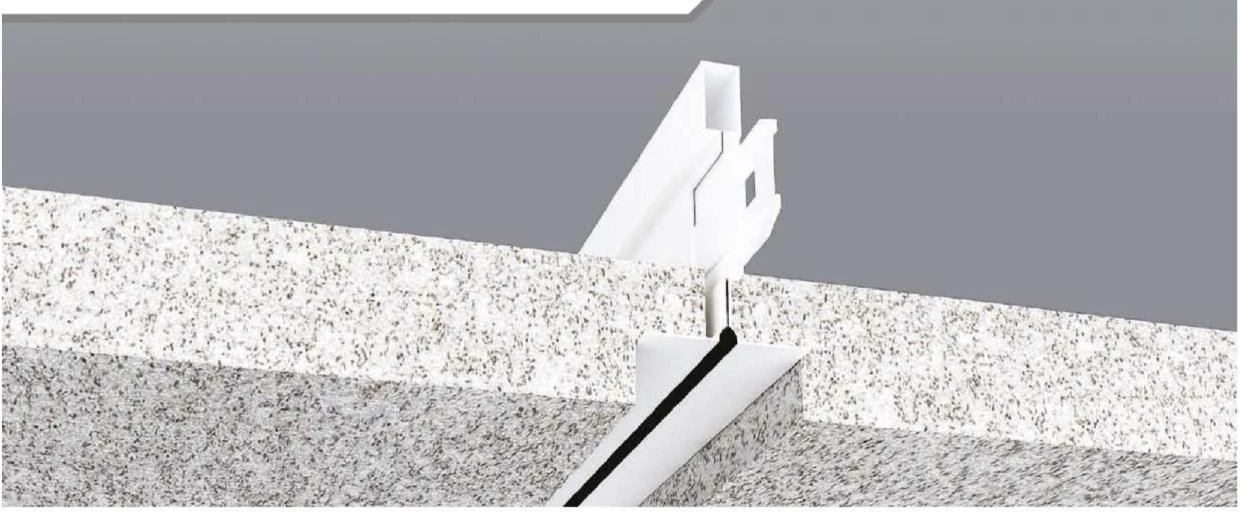
T24 KANALLI
Grooved carrier
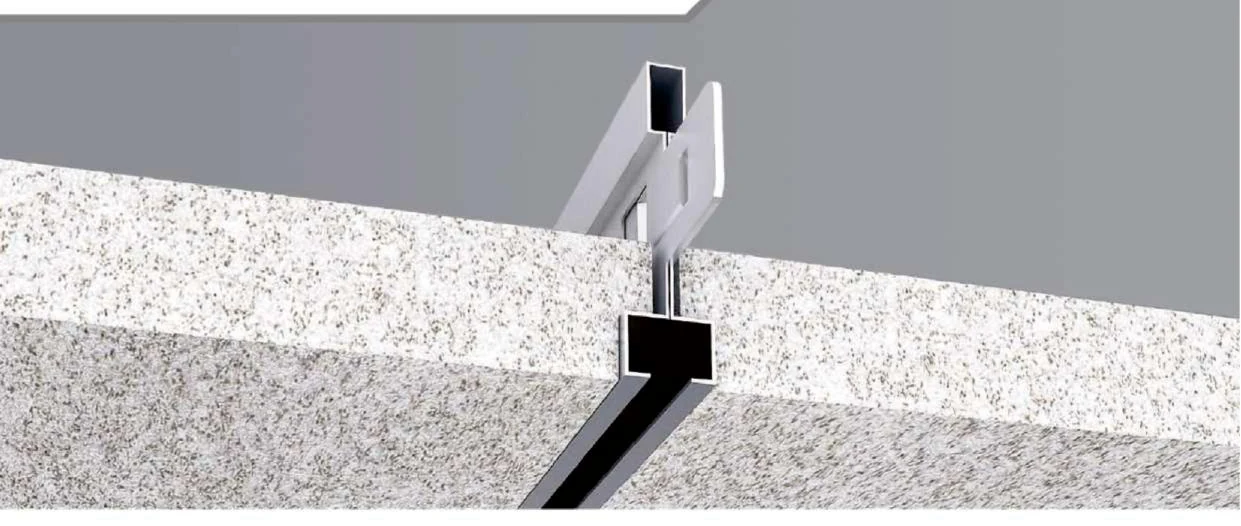
T15 KANALLI / ULTRALINE
Grooved carrier
09 / Acoustic comfort
Acoustic Ceilings
Circular islands, panels and free forms reduce reverberation while adding a light layer overhead. Color, geometry and suspension are selected around how the room is used.
- Up to 1.00 sound absorption
- A2-s1,d0 reaction to fire
- RH 95% humidity resistance
Catalog images
9 images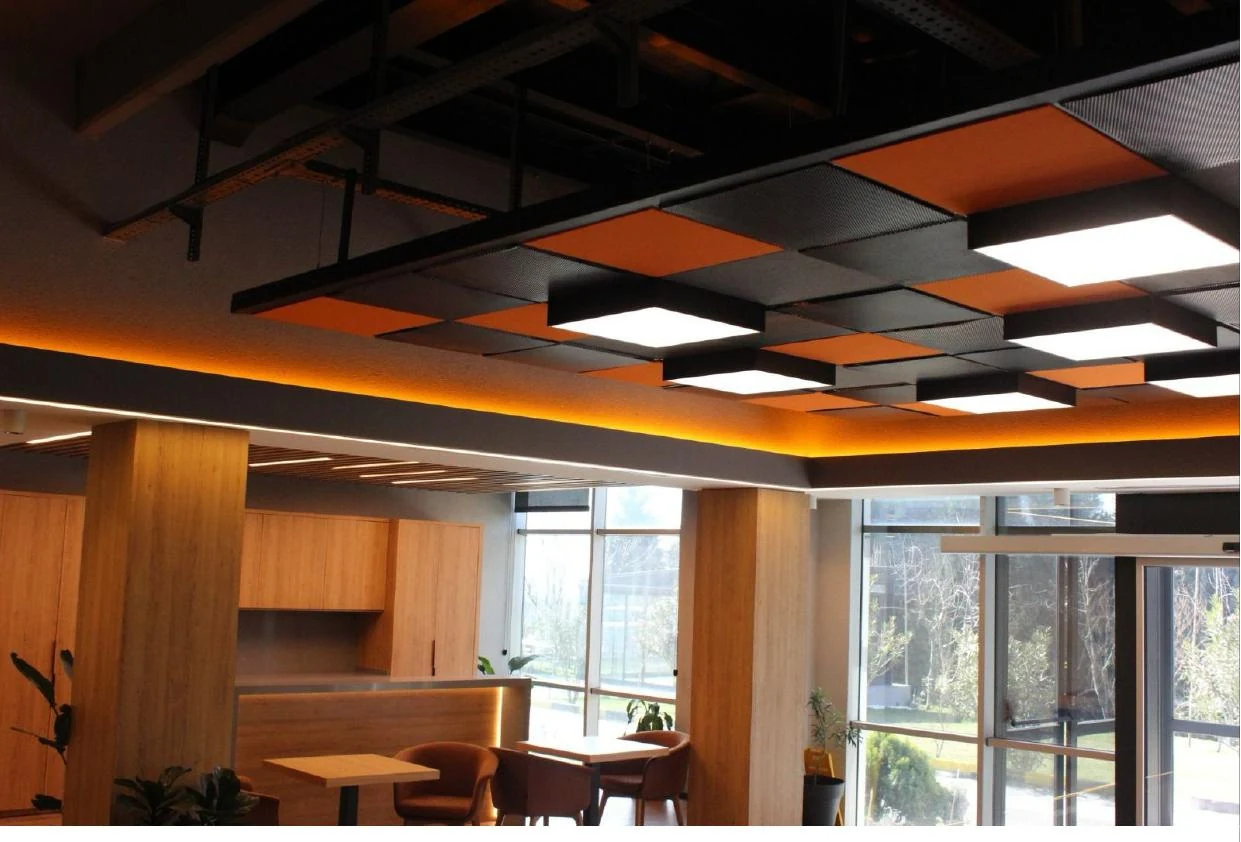
Application view
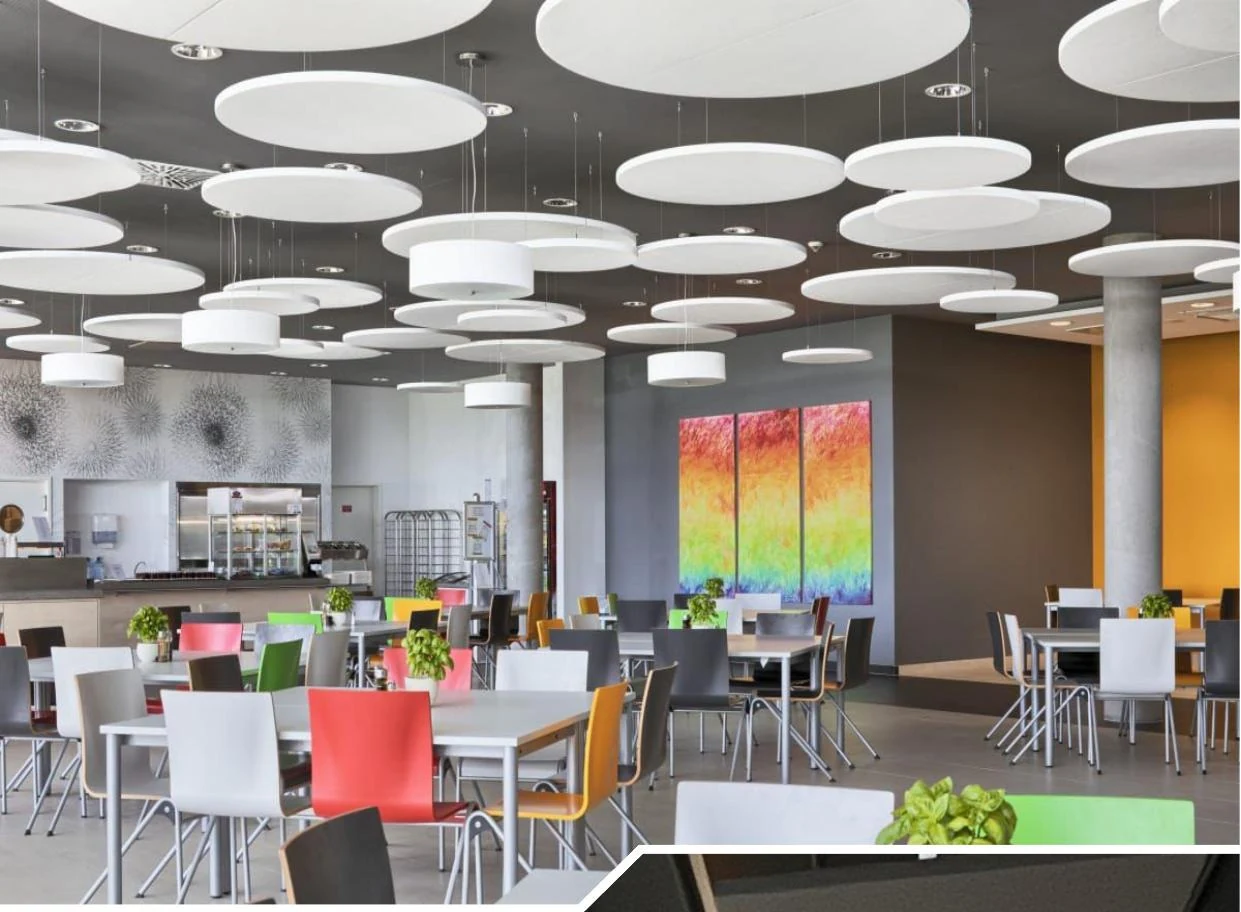
Circular acoustic islands

Free forms
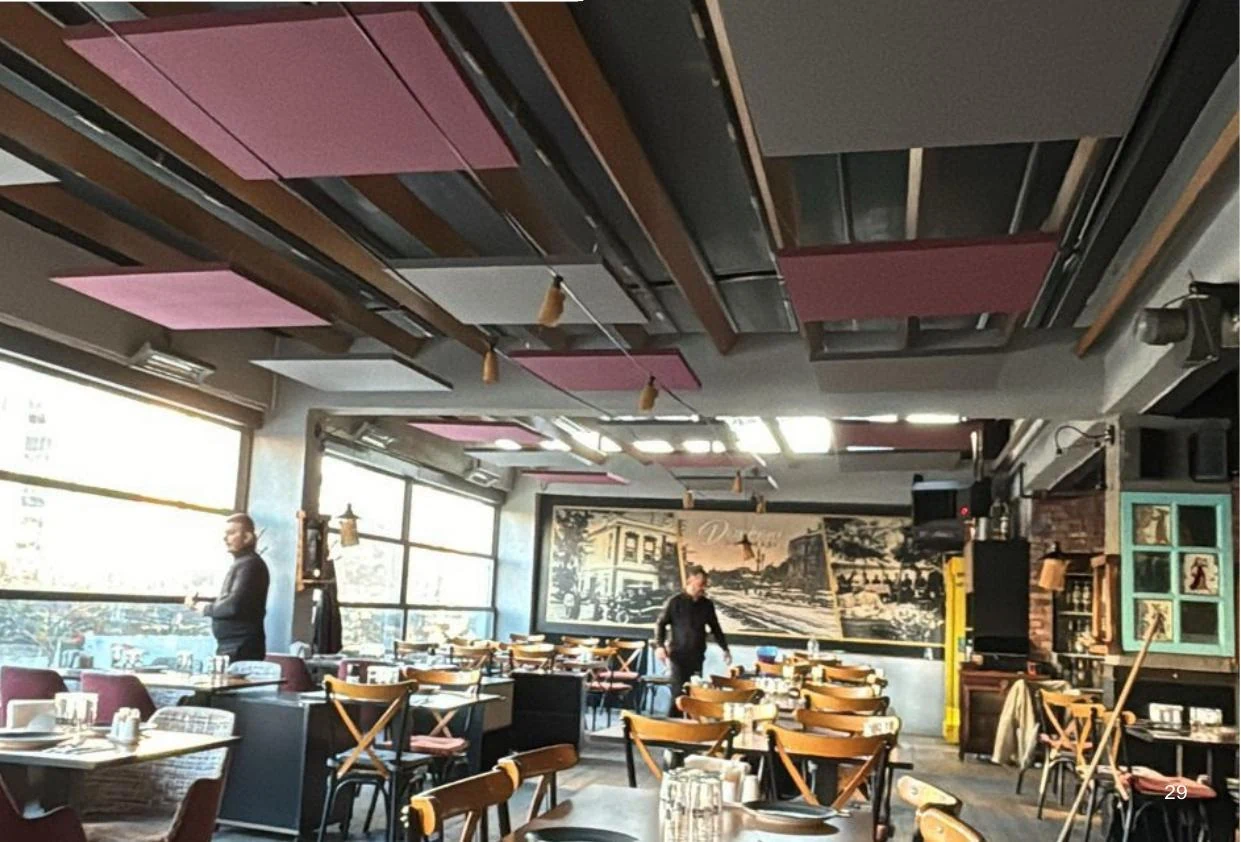
Acoustic panel application
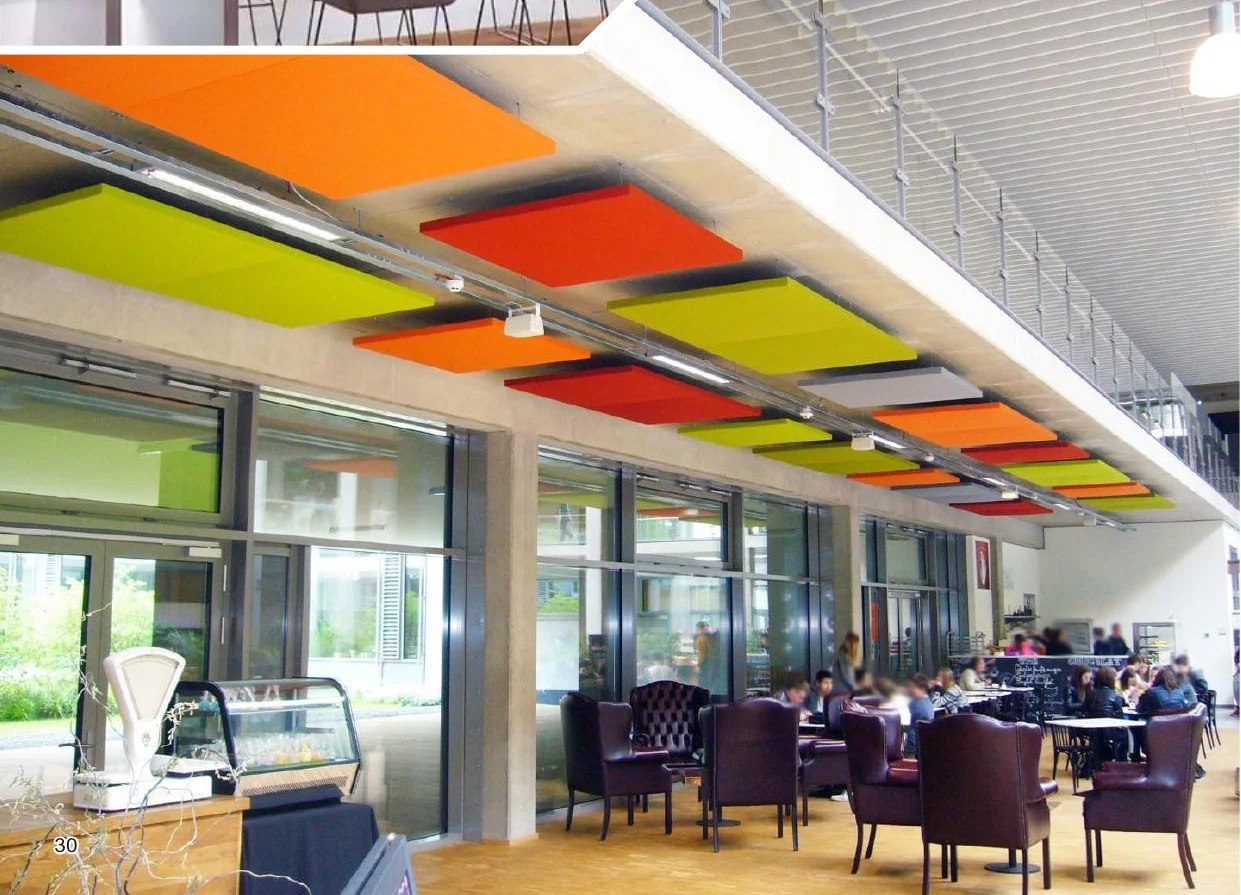
Acoustic panel application
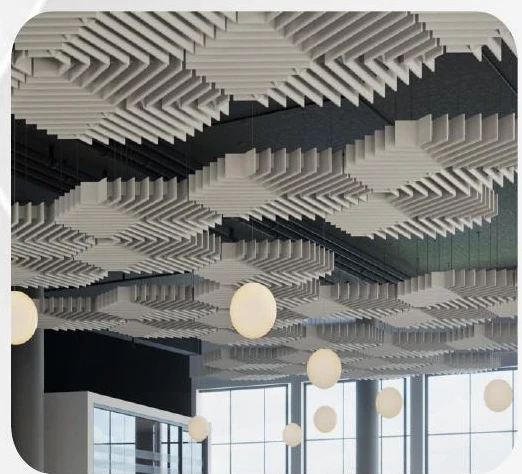
Acoustic baffle application
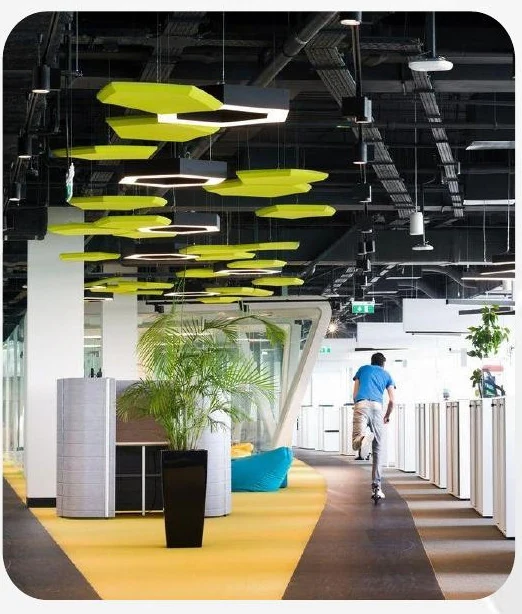
Colored acoustic islands
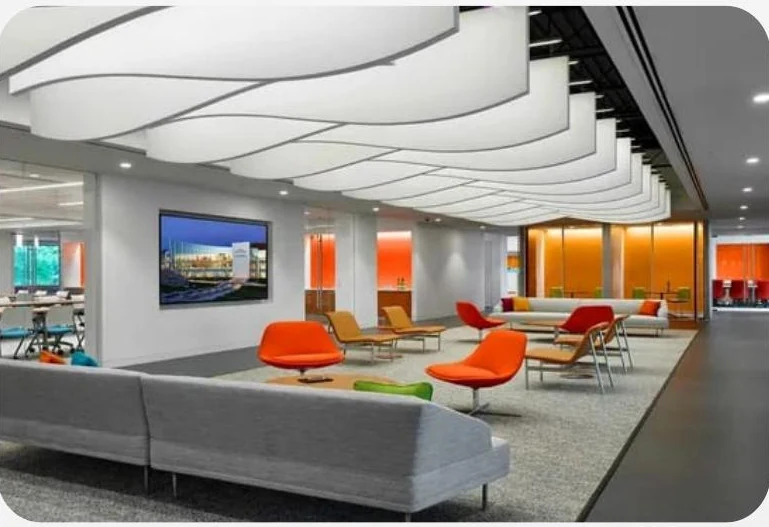
Project-specific geometry

Colored acoustic baffle
Let's settle the ceiling plan together.
Share the room dimensions, service void and the look you have in mind. We will match the carrier, panel, color and access detail and recommend a system you can actually build.